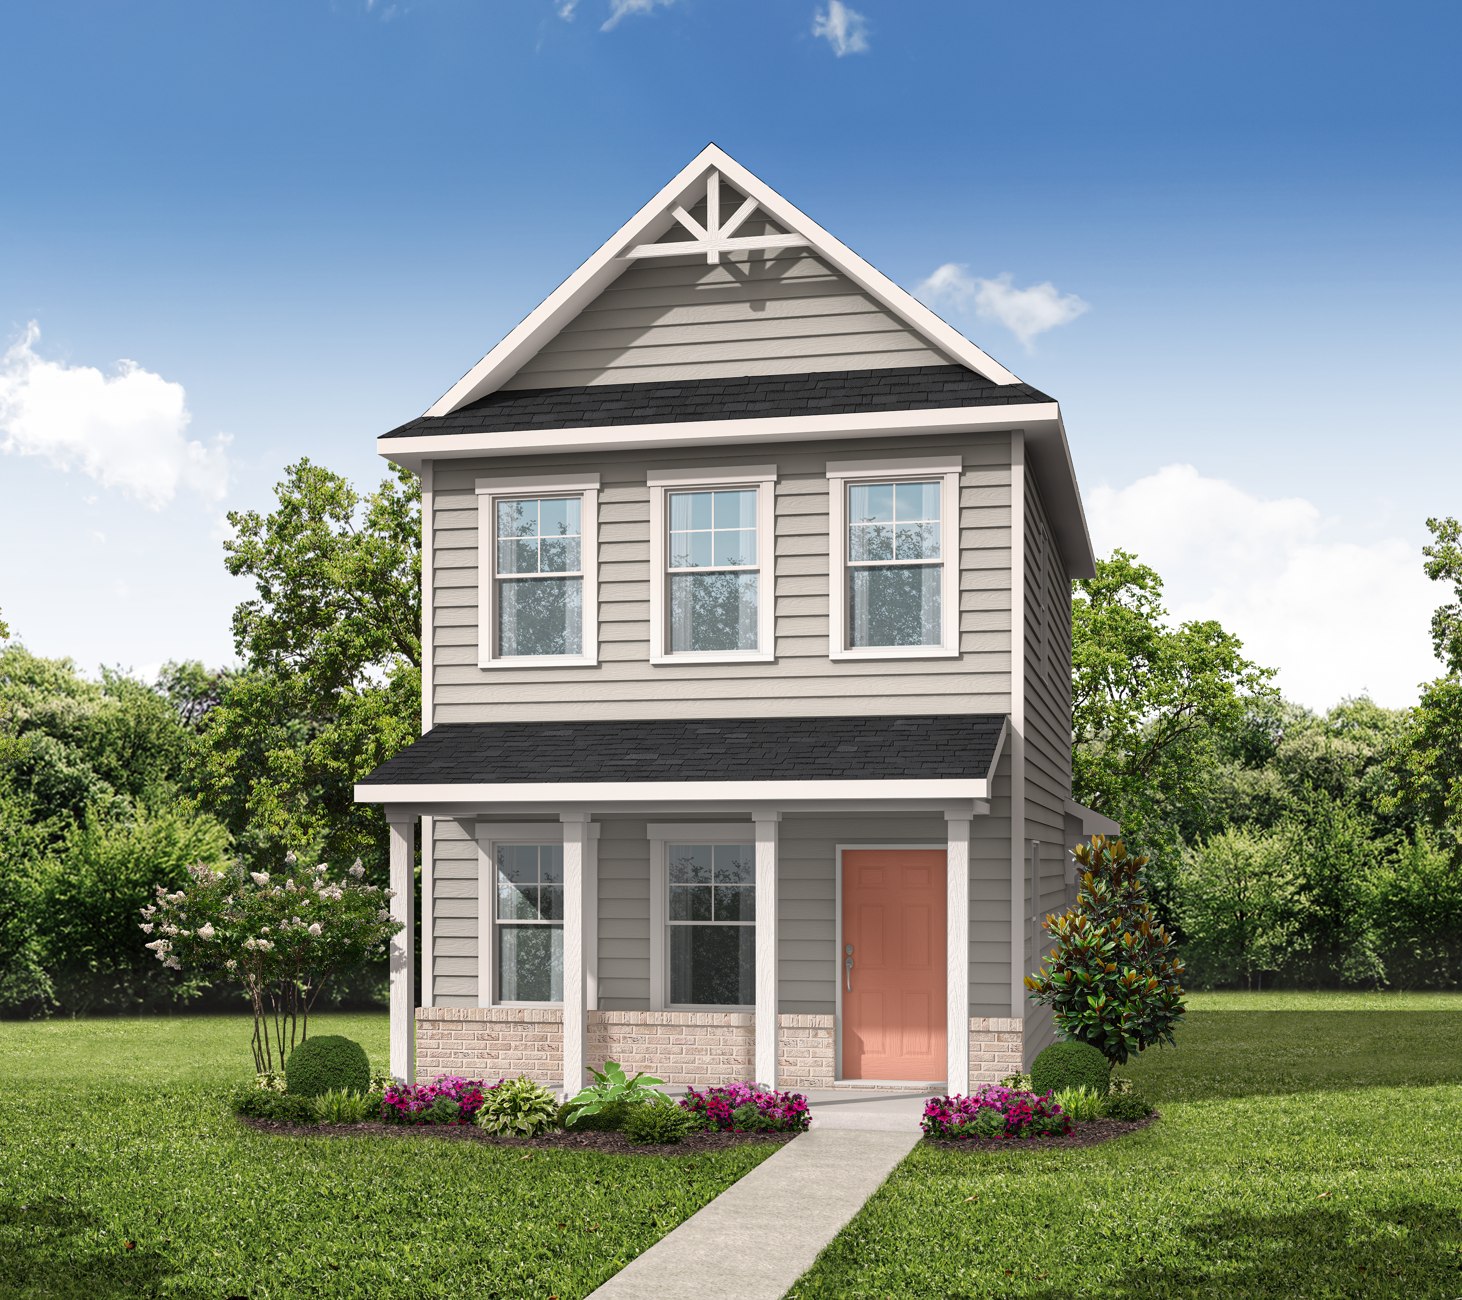
Step in from the covered porch and the great room opens to the kitchen. The primary bedroom is on this floor, with a private bath and walk-in closet. Upstairs, two more bedrooms each have a walk-in closet; the hall bath and laundry are close to both.
First and Second Floors
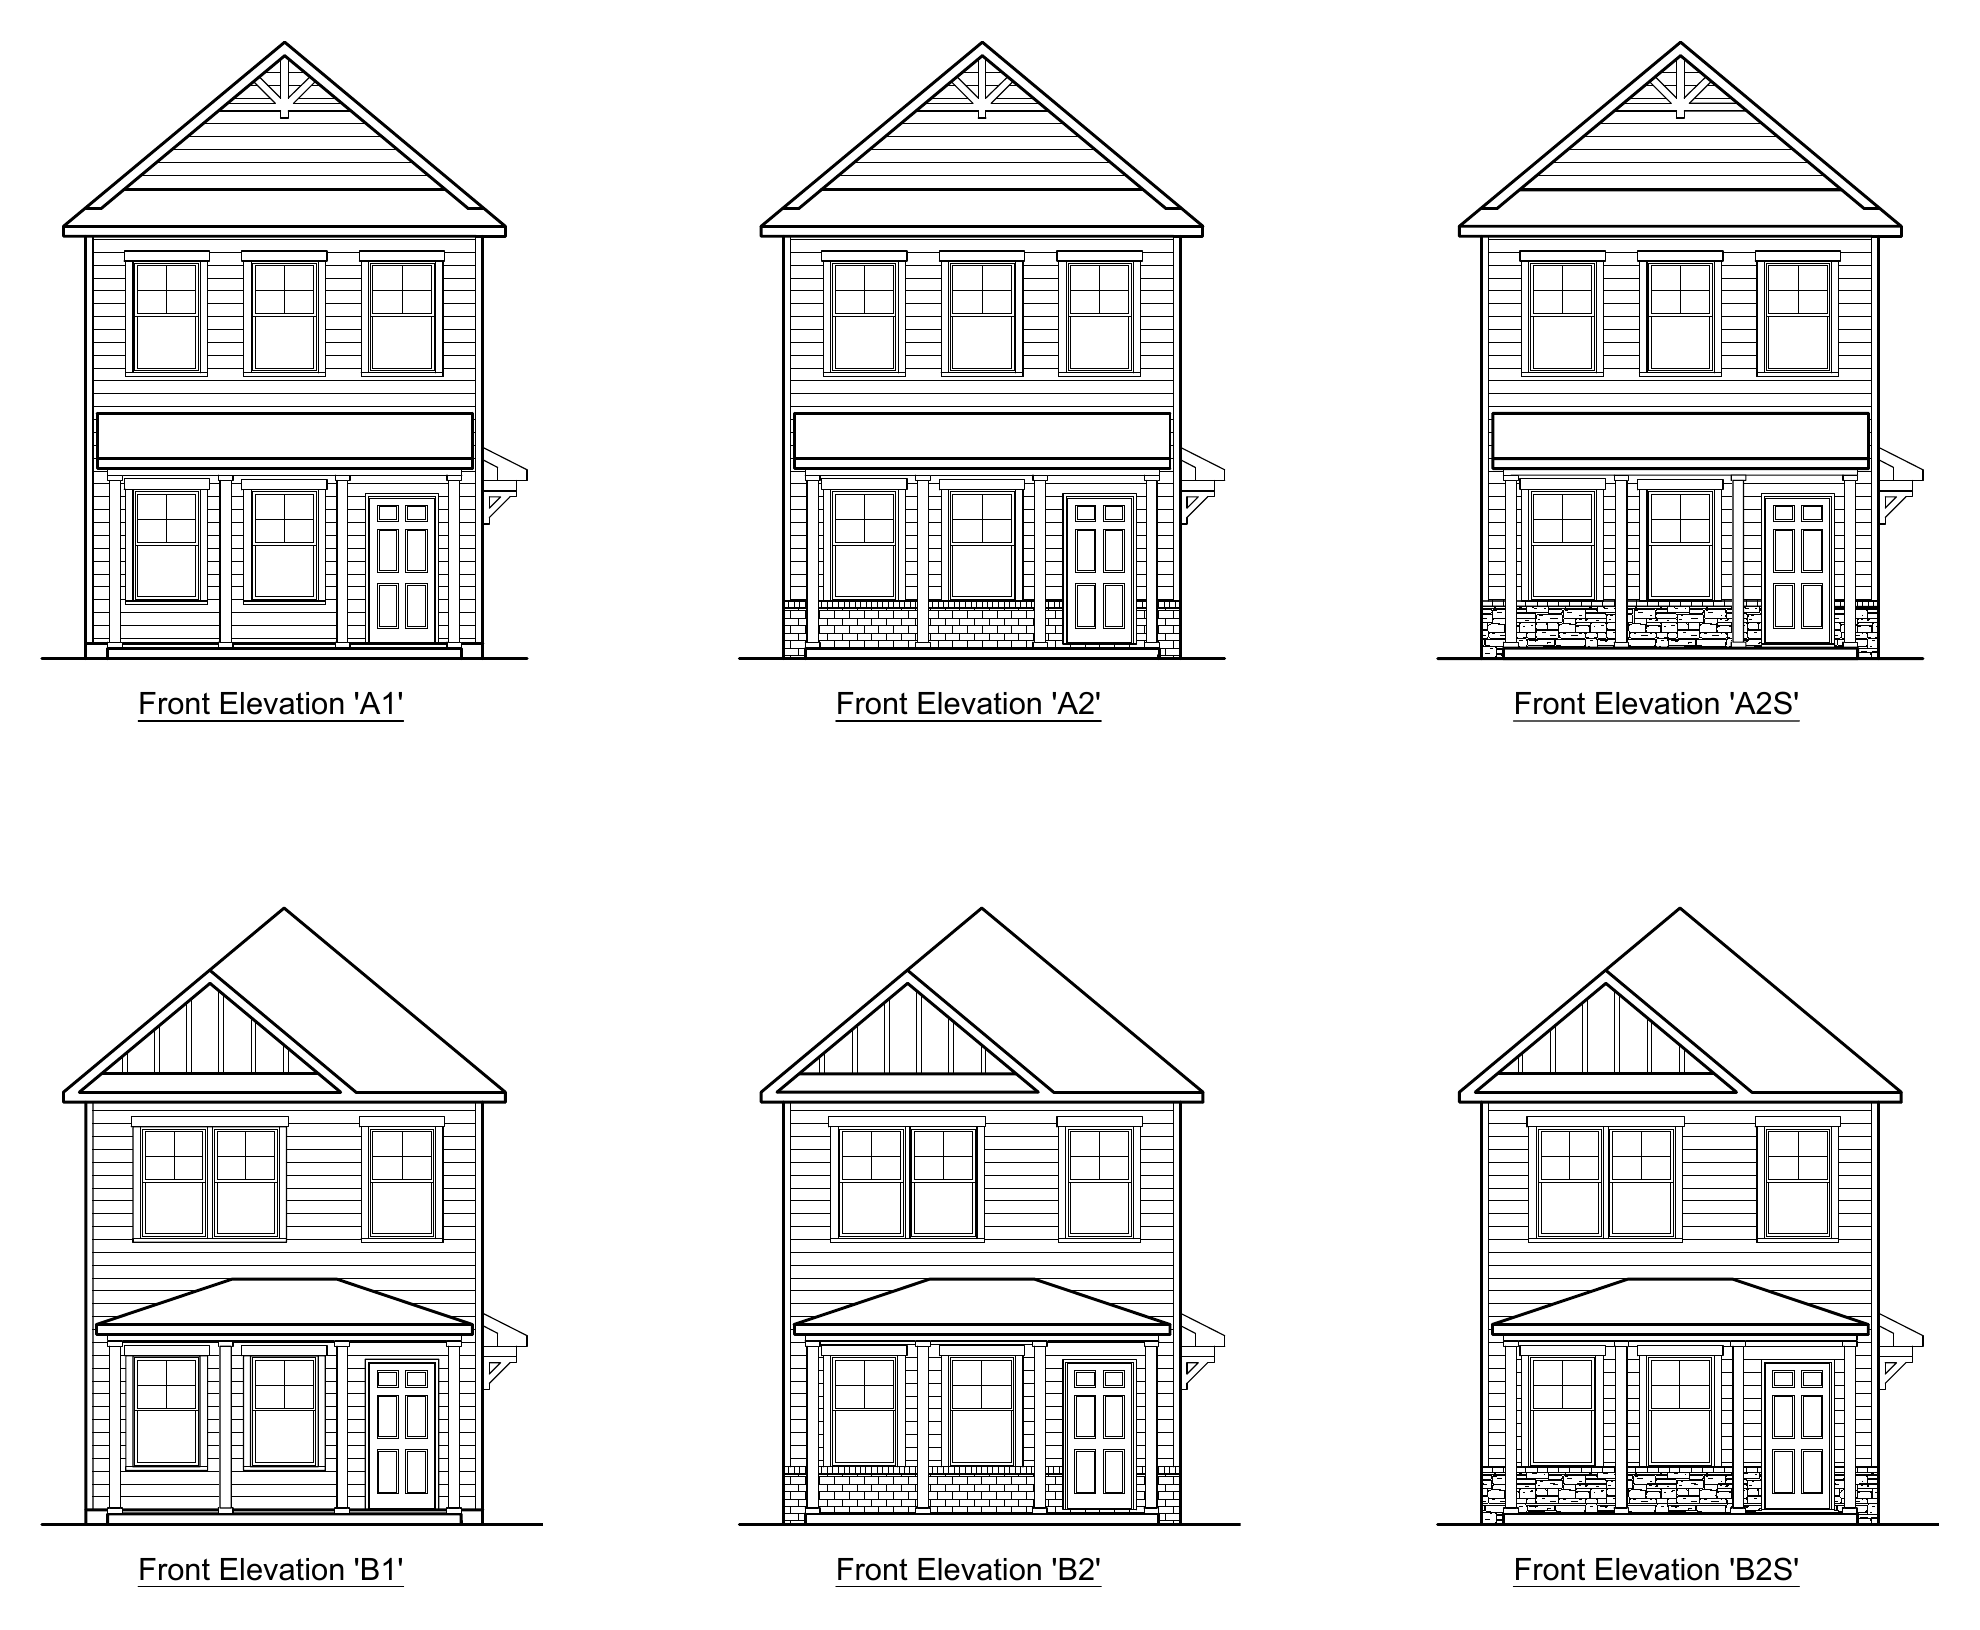
Front Elevations
The drawings show six front elevations for the Kenmore. Ask Cape Residential which elevation is planned for your homesite.